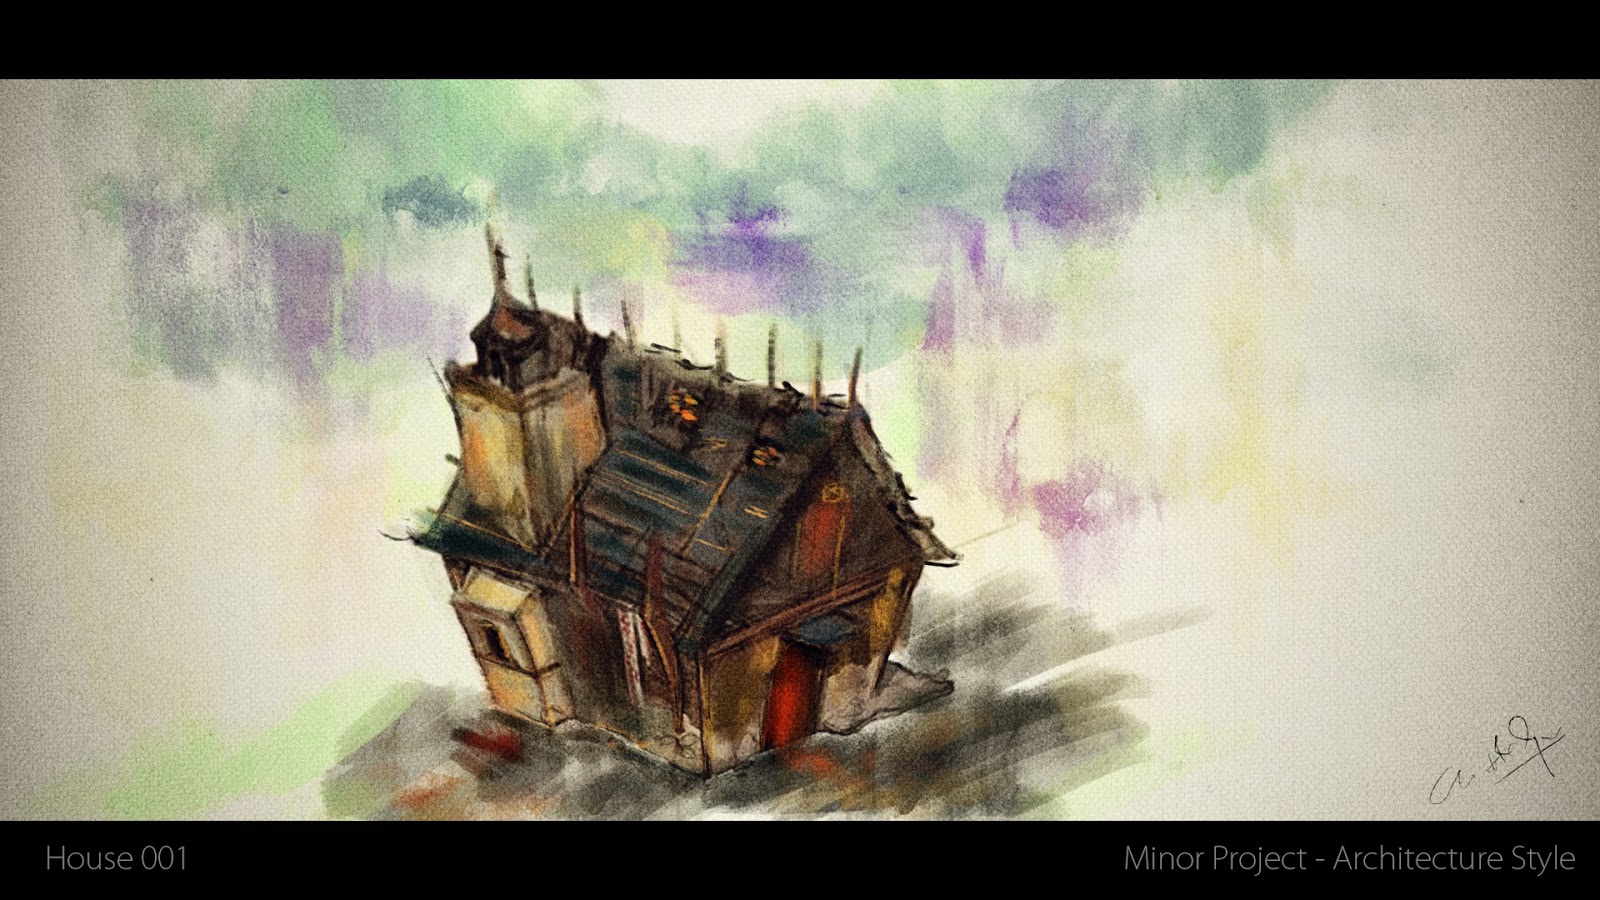
Gothic Architecture Links -
Albert Levy (Pioneer Architectural Photographer)
Albert Levy (1844–1907)[1] was a French photographer active in Europe and the United States. Most active in the 1880s and 1890s, he was a pioneer of architectural photography.
He developed a catalogue with 2500 titles that can be found in the Gallica web project[2] of the Bibliothèque nationale de France (BnF) as well as in the Avery Architectural and Fine Arts Library. His catalogue covers France, Italy, Germany, United Kingdom, Austria, the Netherlands, Switzerland and the United States. He was one of the first photographers to have a study at both sides of the Atlantic Ocean, in Paris and New York. His main contribution to history documentation is the 1870s "Albert Levy's architectural photographic Series" that consists of albums with 30–40 albumen photos of the Architecture of the United States, with a size of 20x24 cm approximately. There are at least 36 series.
Biography[edit]
Levy was born in France in 1884.[1] However, the 1880 United States Census notes that he was 33 years old, which would put his birth date at 1887.[3] The New York Passengers list 1820–1957 indicates that he came to the United States in 1876 and that his occupation was photographer.[4] The 1880 Census gives his profession as bookseller.[3]
Occupation[edit]
There are indications that Albert Levy was a photographer who also worked variously as bookseller,[3] editor[5] and manufacturer.[6] His main occupation was photographer.[4] active between 1870s-1890s[7] He was also working in France in 1876 and in the United States in 1880s-1890s.[8] He was one of the few photographers to have two studios at the same time in America and Europe. Actually, he had several studios:
- 77 University Place, New York
- 4 Bond Street, New York in 1880[3]
- 34½ Pine Street, New York in 1887[5]
- 19 rue de la Chaussée-d'Antin, Paris[5]
- 22 janvier 1901, A. Lévy, 4 av. Pinel, Asnières[5]
Apart from photographer and bookseller, he was also pioneer in the manufacture of the gelatin dry plates in 1878.[9] Because of the work he developed, he was an early competitor of George Eastman.[6][10] He published several ads on "The Philadelphia Photographer" before Eastman's patent (1879):[11]
- Levy’s Emulsion Photographique Francaise Advertisement.[12]
[...] Unequalled for rapidity (fully equal to the both plate) intensity to any degree on simple developement without silver or other intensifier and absolutely permanent and without change. Albert Levy sole propietor. Preservative for dry plates (more rapid than wet) [...]
- Levy’s Dry Plates [13]
- Levy’s Cyanotipes.[14]
- Levy’s Emulsion Dry Plate Camera.[15]
Photography[edit]
The main occupation of Albert Levy was Architectural photography. He developed most of his work in the 1870s. He started working in Europe and then he move to the United States when he was 33 years old, but he still worked in Europe. His catalogue of 1887 (with 2500 titles) demonstrates that he did architectural photography in France, Italy, Germany, United Kingdom, Austria, the Netherlands, Switzerland and the United States. The took albumen photographies that collected with the following standards:
- Albumen 20x24 cm
- Cardboard 29x41 cm
- Albums with 30-40 photos each
He focused his work on the new buildings of important architects like:
His most important contribution to history consists on the "Albert Levy's Architectural photographic series" that are a collection [16] of at least[17] 36 albums with 30-40 albumen prints of the architecture of the United States in the 1870s. In these series there are photos of Washington, Baltimore, Boston, New York, Philadelphia, Albany, Chicago, Cleveland, Brooklyn N.Y., Rochester, Buffalo, Detroit and Milwaukee among others. He used to create the series depending on the type of buildings been photographed. Some of the series are:[18][19][20]
- Albert Levy's Photographic Series of Modern American Architecture: First Series, Private City Dwellings.
- Albert Levy's Photographic Series of Modern American Architecture: Second Series, Country Dwellings.
- Albert Levy's Photographic Series of Modern American Architecture: Third series, French Gothic and Renaissance, Civil and Domestic Architecture, New York
- Albert Levy's Photographic Series of Modern American Architecture: Fifth Series, Messrs. Vanderbilt's Mansions
- Albert Levy's Photographic Series of Modern American Architecture: Ninth Series, Street Fronts.
- Albert Levy's Photographic Series of Modern American Architecture: Tenth Series, Sea Shore Cottages and Country Houses
- Albert Levy's Photographic Series of Modern American Architecture: Twelfth Series, Modern Street Architecture of Berlin, Street Fronts and Apartment Houses.
- Albert Levy's Photographic Series of Modern American Architecture: Sixteenth Series, American Private City Dwellings
- Albert Levy's Photographic Series of Modern American Architecture: Thirty-First Series, Street Fronts, Stores, Office Buildings, Etc.
- Albert Levy's Photographic Series of Modern American Architecture: Thirty-Third series, American City and Country Residences, etc., New York.
- Albert Levy's Photographic Series of Modern American Architecture: Thirty-Fifth Series, Sea Shore Cottages And Country Houses, Bar Harbor, Mount Desert, Maine
- Albert Levy's Photographic Series of Modern American Architecture: Thirty-Sixth Series, Sea-Shore Cottages, Etc., Newport, R.I., And Long Branch, N.J
This unique archive of the Architecture of the United States in the 19th century was lately edited by Andre, Daly fils et Cie. (French editors specialized in Architecture) to collect the best of the Albert Levy's architectural series in the album "L'Architecture Americaine" and show it in Europe. This collection consists of 3 series of albums:
- 1st Series: Public Buildings
- 2nd Series: Private Urban Residences
- 3rd Series: Suburban Homes
Each serie has 36 photos. All of them are described in the book "American Victorian Architecture".[21]
Albert Levy's Photographs -


Features of Victorian Style Architecture
The definition of a Victorian house is any house that was built during the reign of Queen Victoria of England. Queen Victoria reigned from June 20th, 1837 to January 22, 1901. During the Victorian era, many styles of houses were popular. Here is a list of popular Victorian house styles.
British Arts and Crafts movement Gothic Revival Italianate Jacobethan Neoclassicism Neo-Grec Painted ladies Queen Anne Renaissance Revival Romanesque Revival Second Empire Stick-Eastlake Industrial architecture
Although there were many different types of Victorian houses, they all shared many of the same detailed architectural features.
Here is a list of Victorian Style Architectural features:
Bay Window
A window that sticks out of a house, that can have windows
on the side of it. Source:Victorian Architecture Vocabulary
Dentils
A molding going around a house with rectangle holes in it.
Source:Victorian Architecture Vocabulary
Column
A round or square shaped post usually holding up the roof.
Source:Victorian Architecture Vocabulary
Dormer
A window that sticks out from the roof that has a roof of its
own.
Source:Victorian Architecture Vocabulary
Clapboard Siding
Wood siding used on a house.
Source:Victorian Architecture Vocabulary
Cornice
The piece that runs along were the roof and wall meets.
Source:Victorian Architecture Vocabulary
Entablature
The upper part of a wall or story.
Source:Victorian Architecture Vocabulary
Gable
The triangular part at the end of a building formed by the
two sides of a sloping roof.
Source:Victorian Architecture Vocabulary
Pediment
The piece that comes out from the roof and covers the
porch.
Source:Victorian Architecture Vocabulary
Lintel
A post that goes across the top of a window or door.
Source:Victorian Architecture Vocabulary
Portico
A porch with a roof.
Source:Victorian Architecture Vocabulary
Mansard Roof
A roof with two slopes, and often it is flat on top.
Source:Victorian Architecture Vocabulary
Transom
A window or panel, usually operable, above a window or
door.
Source:Victorian Architecture Vocabulary
Turret
A small, skinny tower usually at the corner of a building.
Source:Victorian Architecture Vocabulary
Windows
Oriel Window: Begins above the ground and heads up.
Bay Window: See top of page.
Reveal Window: Just sticks out from the wall.
Source:Victorian Architecture Vocabulary
Link -
Further Study on Victorian House
I can go on and on about Victorian architecture and its roots but for now I will leave this topic aside and continue with some other research. Victorian Architecture is Huge and is visible even in today's modern architectural structures. I will update this post later on.